
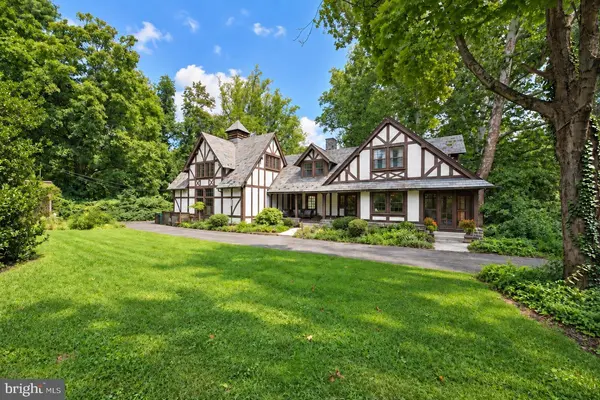
401 E CHERRY ST
Wenonah, NJ 08090
- 3 Beds
- 3 Baths Full Baths: 2 Half Baths: 1
- 2,693 SqFt
- 0.65 Lot Size
- 1897 Year Built
GALLERY
PROPERTY DETAIL
Key Details
Property Type Single Family Home
Sub Type Detached
Listing Status Active
Purchase Type For Sale
Square Footage 2, 693 sqft
Price per Sqft $269
Subdivision None Available
MLS Listing ID NJGL2078206
Style Cottage, Tudor
Bedrooms 3
Full Baths 2
Half Baths 1
HOA Y/N N
Abv Grd Liv Area 2,693
Year Built 1897
Annual Tax Amount $18,551
Tax Year 2025
Lot Size 0.646 Acres
Acres 0.65
Property Sub-Type Detached
Source BRIGHT
Location
State NJ
County Gloucester
Area Wenonah Boro (20819)
Zoning RES
Rooms
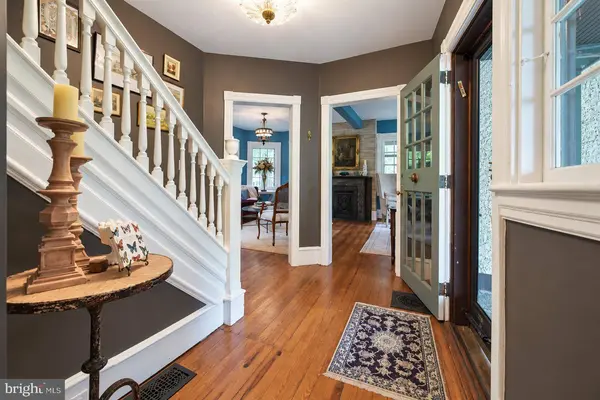
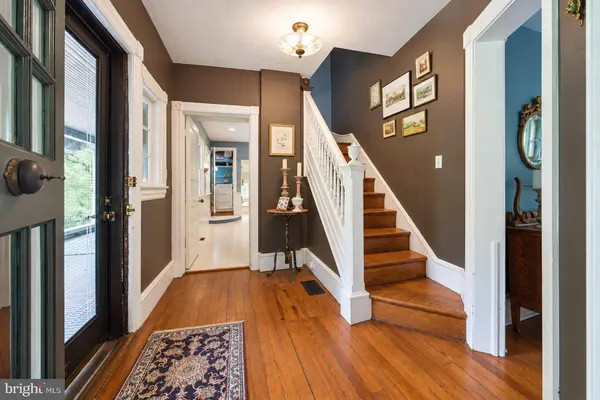
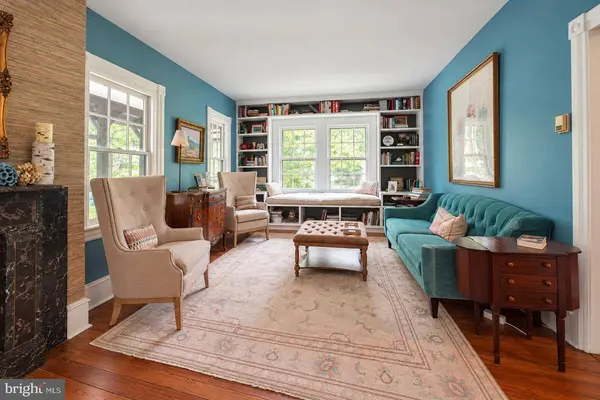
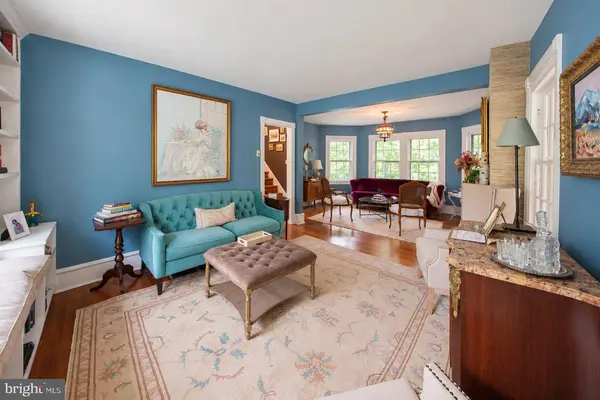
Other Rooms Living Room, Dining Room, Primary Bedroom, Bedroom 2, Bedroom 3, Kitchen, Family Room, Foyer, Study
Basement Unfinished
Building
Story 2
Foundation Block, Concrete Perimeter, Stone
Above Ground Finished SqFt 2693
Sewer Public Sewer
Water Public
Architectural Style Cottage, Tudor
Level or Stories 2
Additional Building Above Grade, Below Grade
New Construction N
Interior
Interior Features Attic, Bathroom - Stall Shower, Breakfast Area, Butlers Pantry, Combination Kitchen/Dining, Crown Moldings, Family Room Off Kitchen, Floor Plan - Traditional, Kitchen - Eat-In, Pantry, Stain/Lead Glass, Walk-in Closet(s), Window Treatments, Wood Floors
Hot Water Natural Gas
Heating Hot Water, Radiator
Cooling Central A/C
Flooring Carpet, Ceramic Tile, Hardwood, Luxury Vinyl Plank, Tile/Brick
Fireplaces Number 1
Equipment Dishwasher, Disposal, Dryer, Oven - Self Cleaning, Refrigerator, Washer
Fireplace Y
Appliance Dishwasher, Disposal, Dryer, Oven - Self Cleaning, Refrigerator, Washer
Heat Source Natural Gas
Laundry Main Floor
Exterior
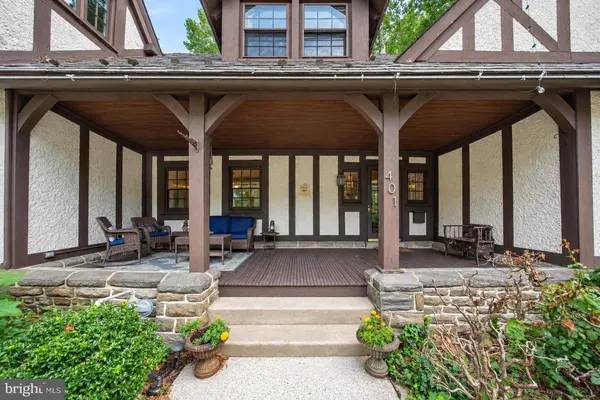
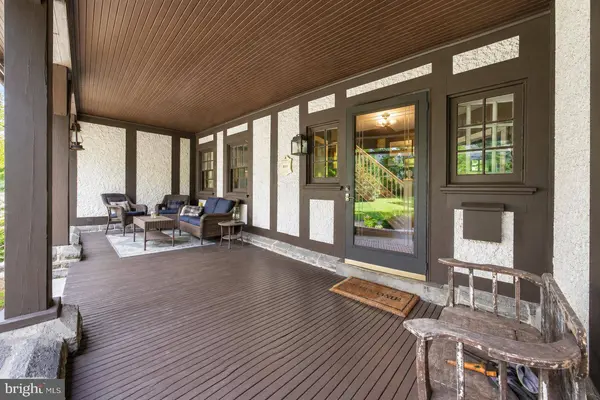
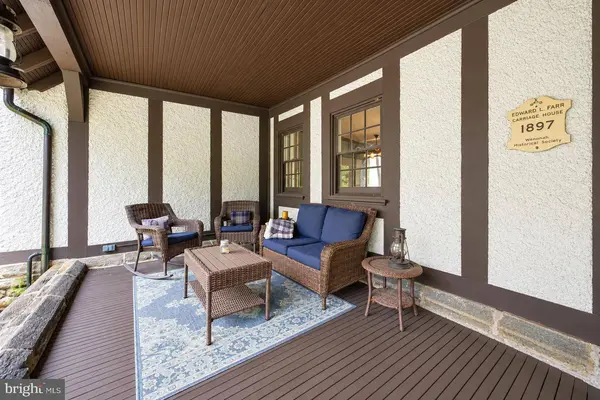
Exterior Feature Deck(s), Porch(es), Screened
Parking Features Garage - Front Entry
Garage Spaces 1.0
Water Access N
Roof Type Slate
Accessibility None
Porch Deck(s), Porch(es), Screened
Total Parking Spaces 1
Garage Y
Private Pool No
Schools
School District Gateway Regional Schools
Others
Senior Community No
Tax ID 19-00066 01-00001 06
Ownership Fee Simple
SqFt Source 2693
Special Listing Condition Standard
SIMILAR HOMES FOR SALE
Check for similar Single Family Homes at price around $724,900 in Wenonah,NJ

Active
$709,900
100 S PRINCETON AVE, Wenonah, NJ 08090
Listed by Coldwell Banker Realty6 Beds 5 Baths 3,911 SqFt
Active
$367,500
648 PRINCETON BLVD, Wenonah, NJ 08090
Listed by Lamb Realty3 Beds 2 Baths 1,712 SqFt
Active
$729,000
307 E BUTTONWOOD ST, Wenonah, NJ 08090
Listed by Home and Heart Realty4 Beds 4 Baths 3,177 SqFt
CONTACT
